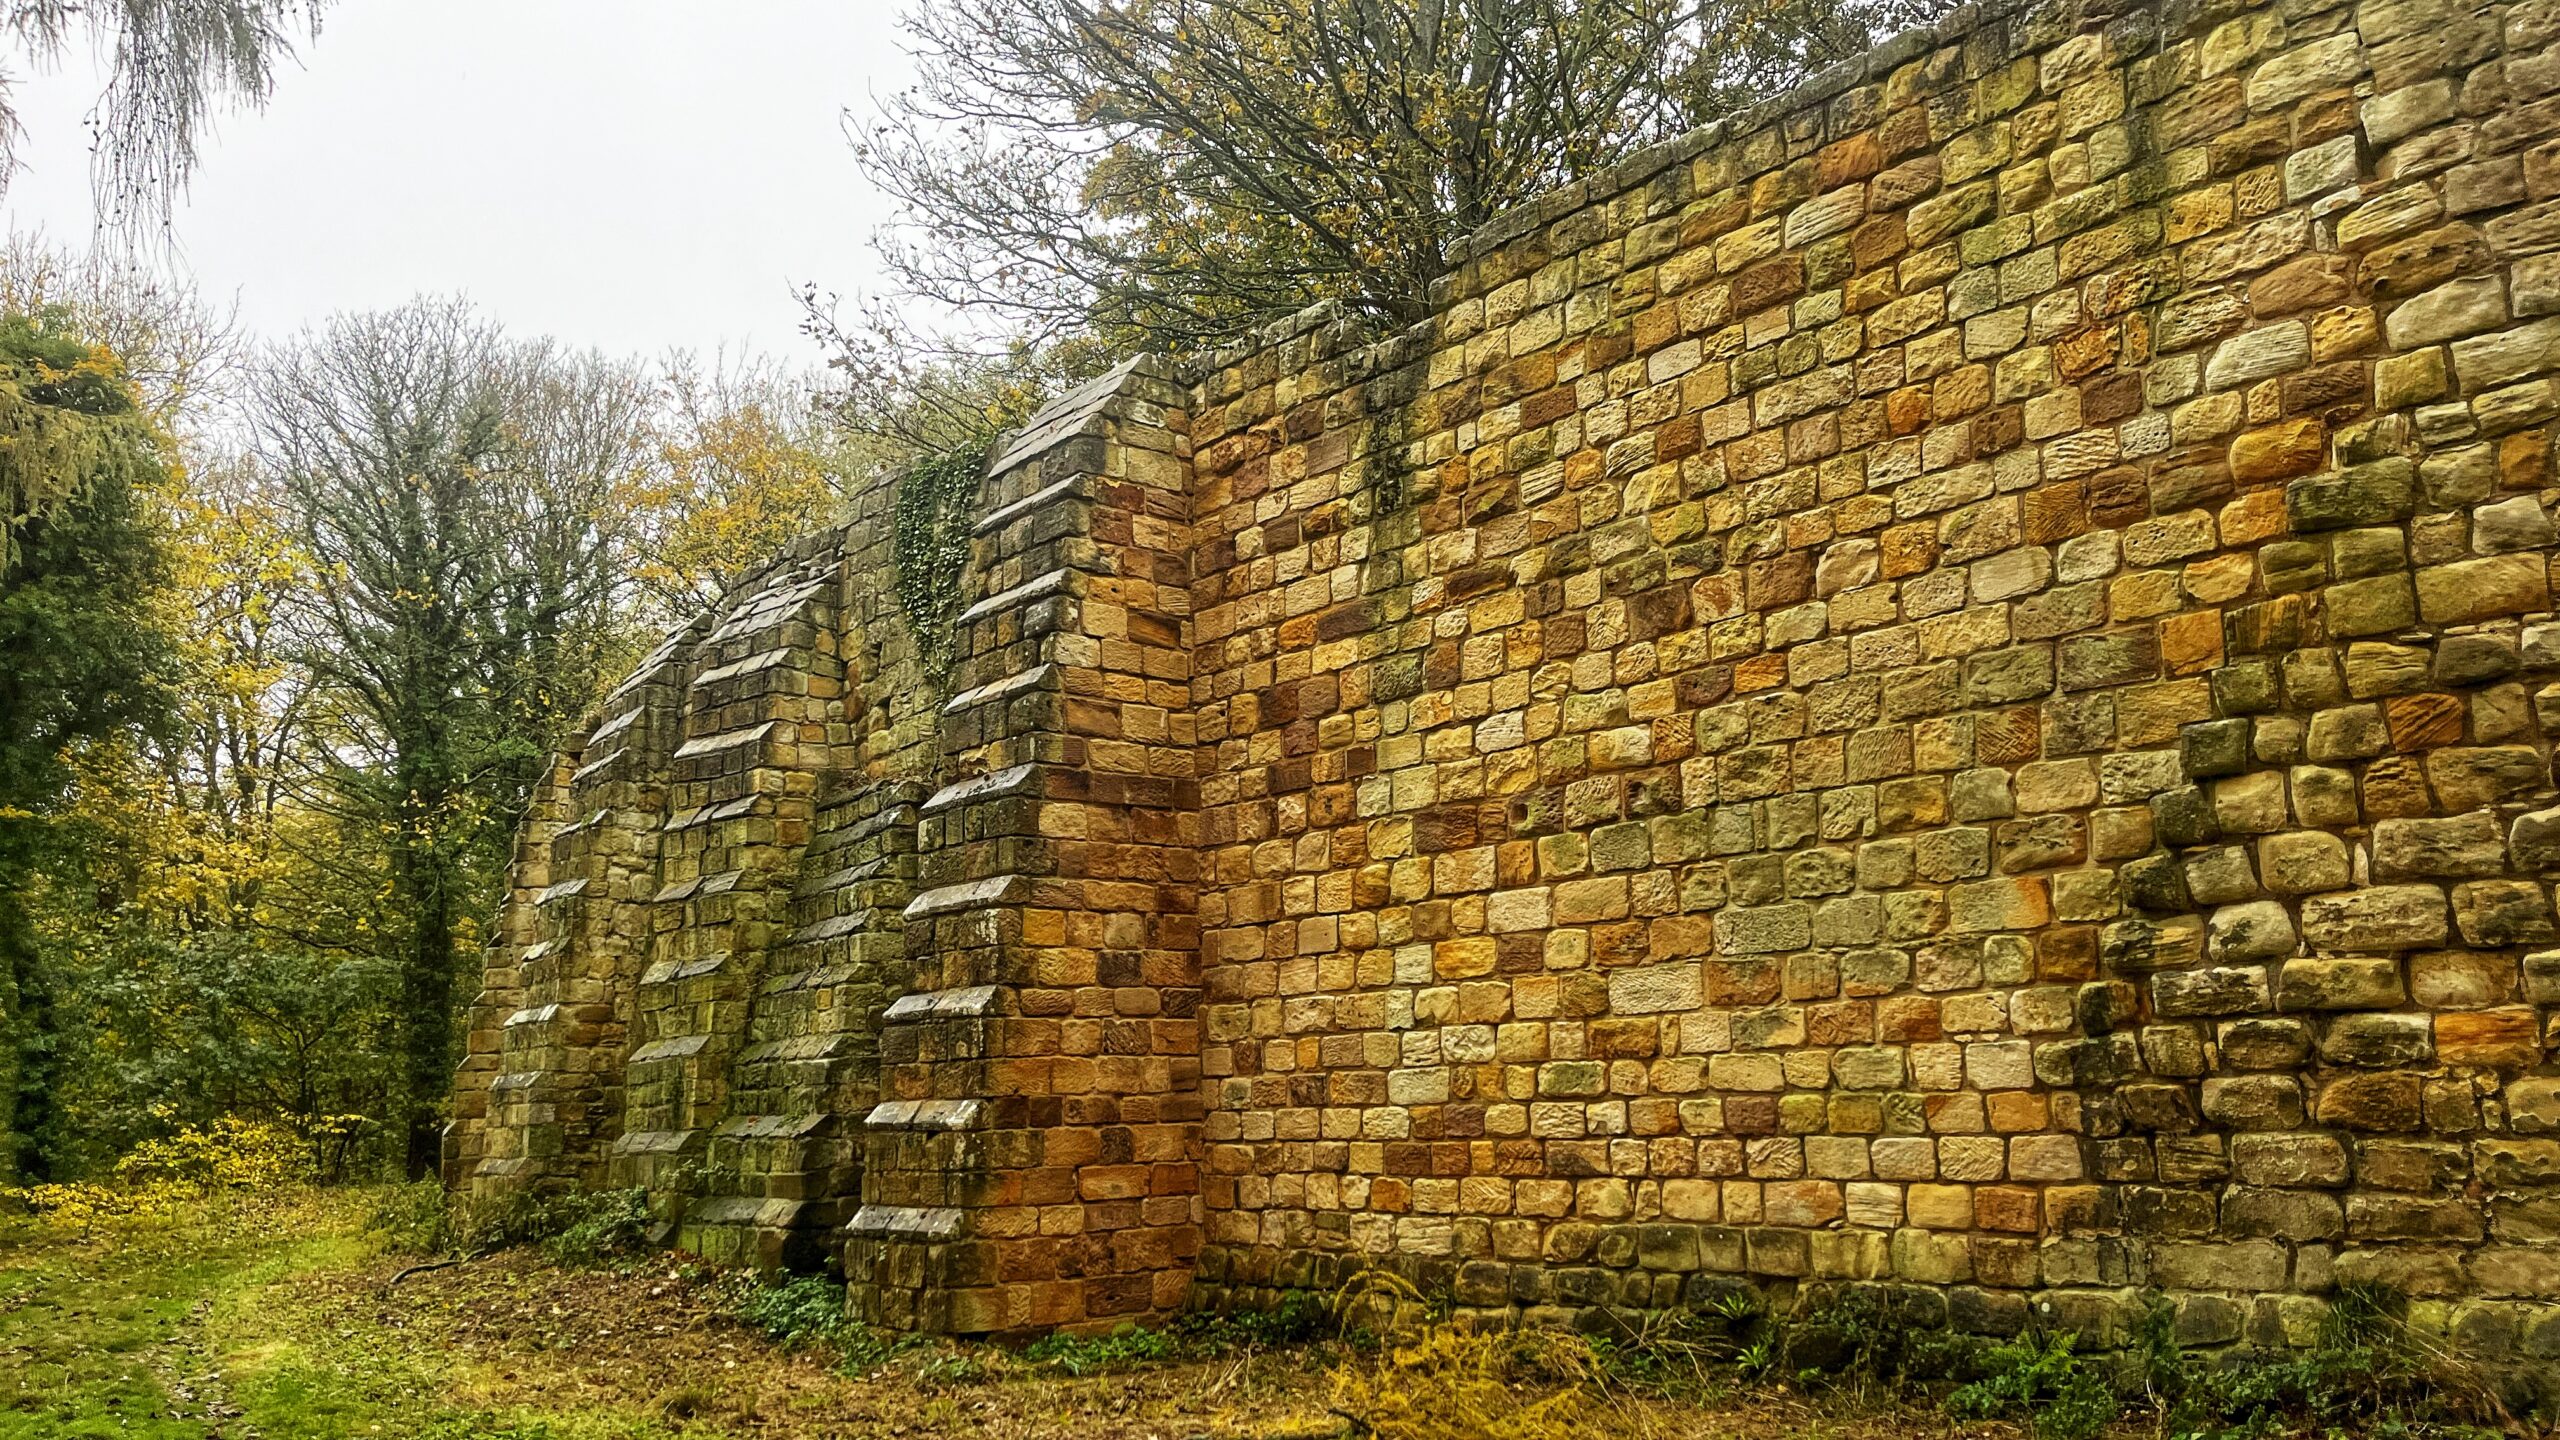
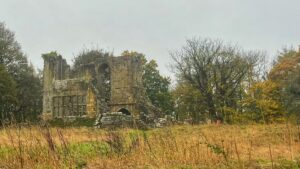
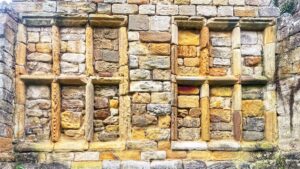
Some more photos from yesterday’s rather damp walk around Mulgrave Woods. At first glance, this restored perimeter wall of Old Mulgrave Castle looks like a quiet relict of medieval heritage. Behind the freshly stabilised masonry lies a long record of bulging walls and Civil War gunpowder, followed by a change in landscape fashion.
That hotchpot of massive, stepped buttresses supporting the curtain wall exists because the masons had no choice 1Old Mulgrave Castle Information Boards, Mulgrave Estate. [Viewed 1 Nov 2026].. Ground levels differed inside and outside the fortress, and the weight of the masonry pushed the walls outward 2“Mulgrave Castle.” Wikipedia, Wikimedia Foundation, 27 July 2026, https://en.wikipedia.org/wiki/Mulgrave_Castle. [Accessed 1 Nov 2026].. To prevent collapse, the 14th-century masons began to add external stone buttresses to hold the perimeter up. These walls could be said to reflect almost two millennia of human activity, for the medieval stonemasons who built them incorporated repurposed Roman bricks directly into the masonry—if Wikipedia is to be believed. A closer inspection of the 19th-century source for this assertion, though, finds only that they “may be Roman” 3King, Richard John; Murray, John (Firm); Williams, W. M. (1882). Handbook for Travellers in Yorkshire: And for Residents in the County(3 ed.). J. Murray. p. 206. “mulgrave castle.” (Public domain.). I may be being pedantic but Wikipedia is not always accurate.
The fortress’s military life ended in the English Civil War. In 1647, Parliamentary forces ordered the castle dismantled with gunpowder, which left the stronghold a ruin. The stonework lay neglected for nearly 150 years. In 1792 the landscape architect Humphry Repton recast the surviving curtain wall as a romantic “eye-catcher”, designed to frame views from the estate’s new Georgian mansion.
The solid structure visible today comes from a conservation project carried out between 1995 and 2000. Preservationists cleared decades of dense ivy, consulted historic photographs, rebuilt fallen sections and further stabilised the buttresses. Today the wall stands as a monument to medieval engineering and to modern preservation.
- 1Old Mulgrave Castle Information Boards, Mulgrave Estate. [Viewed 1 Nov 2026]. ↩︎
- 2“Mulgrave Castle.” Wikipedia, Wikimedia Foundation, 27 July 2026, https://en.wikipedia.org/wiki/Mulgrave_Castle. [Accessed 1 Nov 2026]. ↩︎
- 3King, Richard John; Murray, John (Firm); Williams, W. M. (1882). Handbook for Travellers in Yorkshire: And for Residents in the County(3 ed.). J. Murray. p. 206. “mulgrave castle.” (Public domain.) ↩︎
Leave a Reply