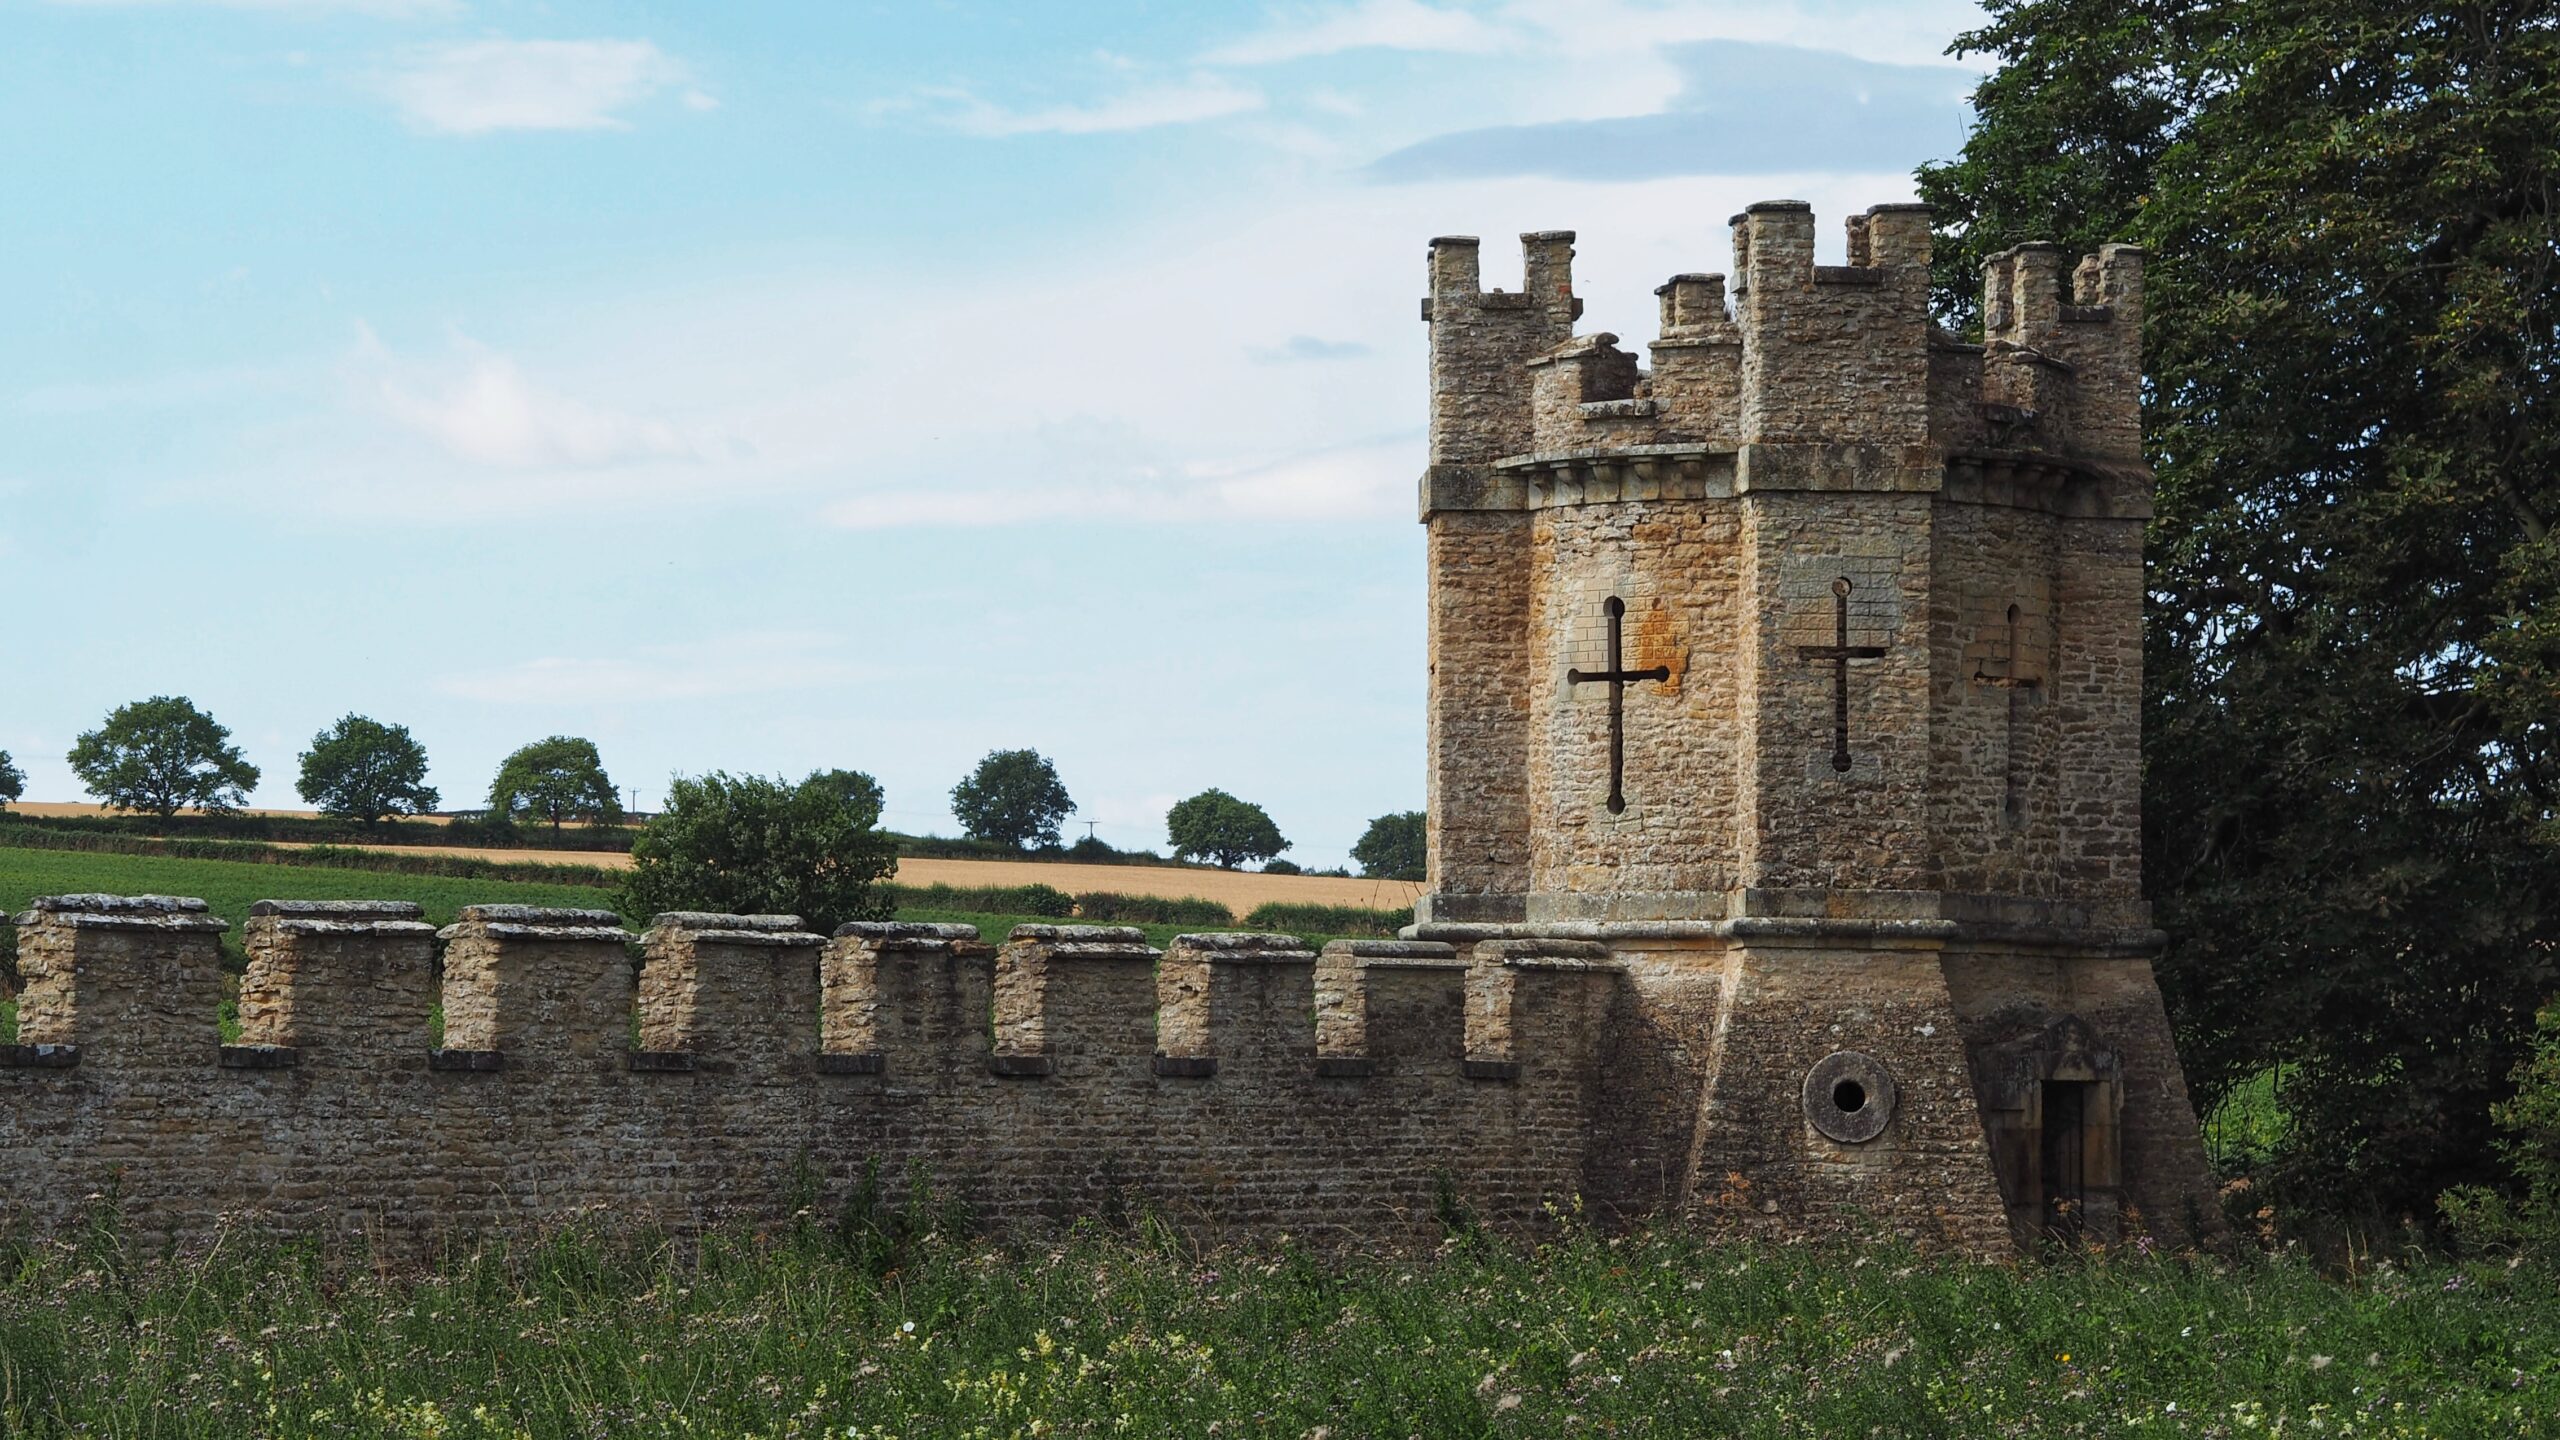
Carrmire Gate is enormous, and this is merely the East Turret, which tells you everything about scale at Castle Howard and nothing about sense. Nicholas Hawksmoor designed this limestone monster in 1725 as the very first thing a visitor sees on the approach to the house. It was the last part of the whole entrance to get built. Perhaps an afterthought.
One historian called it “very theatrical – pure stage set and, since its extent is so short, clearly incapable of doing any defending at all.” Battlements, arrow slits, mock medieval towers, the full works. All for show. The walls run for about 30 metres before terminating in buttressed circular turrets with cruciform arrow slits and battlements, which would stop precisely nobody. It never needed to. Its job was to make you feel small the moment you left the open fields and entered the Earl’s private deer park, and it still manages that trick three hundred years on.
Rusticated piers, six little pyramids on top, a broken pediment thrown in for drama. Another historian reckoned the whole thing was built to stir up “feelings of awe and wonder in the visitor.” It sits in a dip in the land, which by rights should ruin the effect, but somehow does not. Grade I listed now, a folly through and through, and proof that at Castle Howard the theatre always mattered more than the plot.
Source: “Carrmire Gate.” Wikipedia, 17 Apr. 2025, https://en.wikipedia.org/wiki/Carrmire_Gate
Leave a Reply